

SAN JOSE DEL CABO / MEXICO

A UNIQUE MIXED USE PROJECT
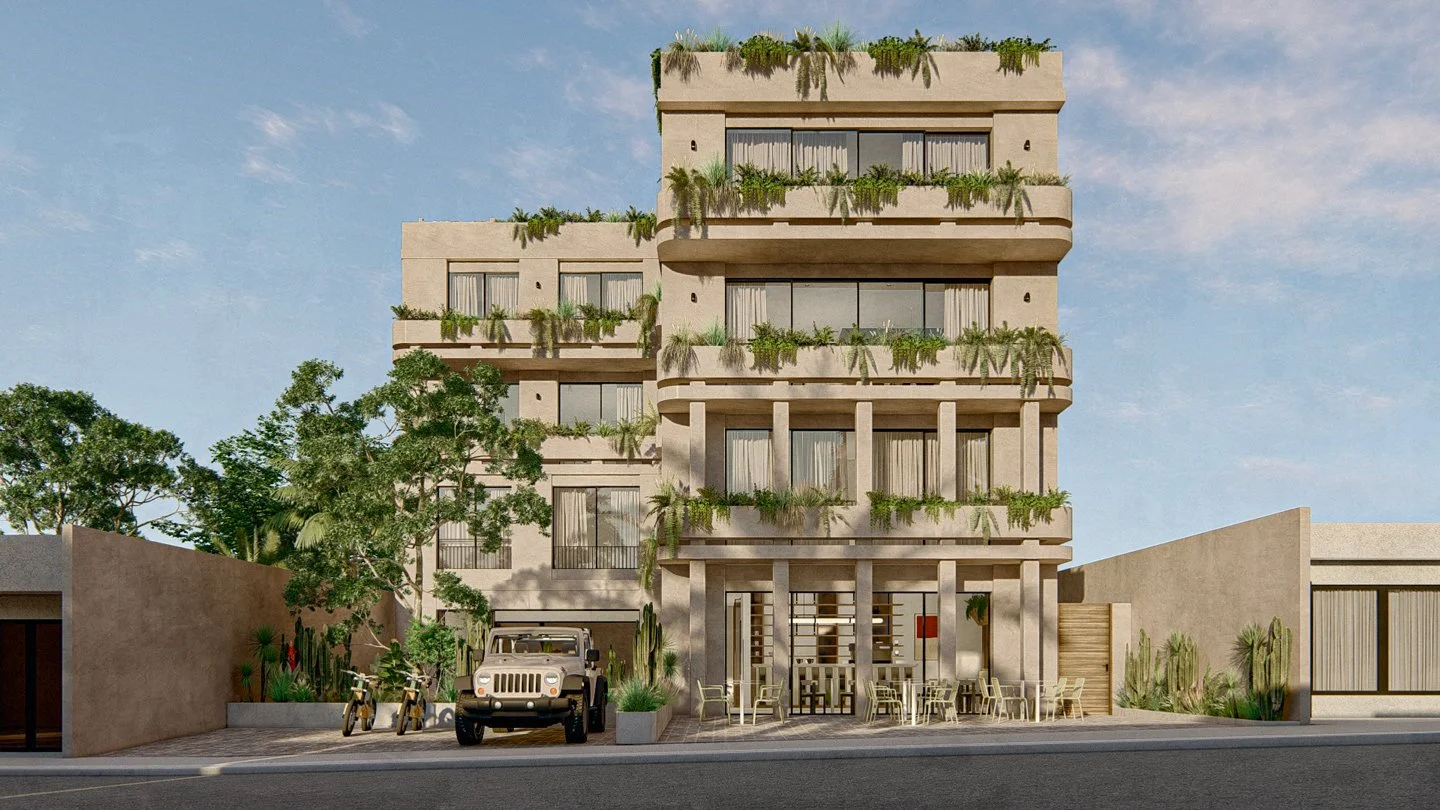
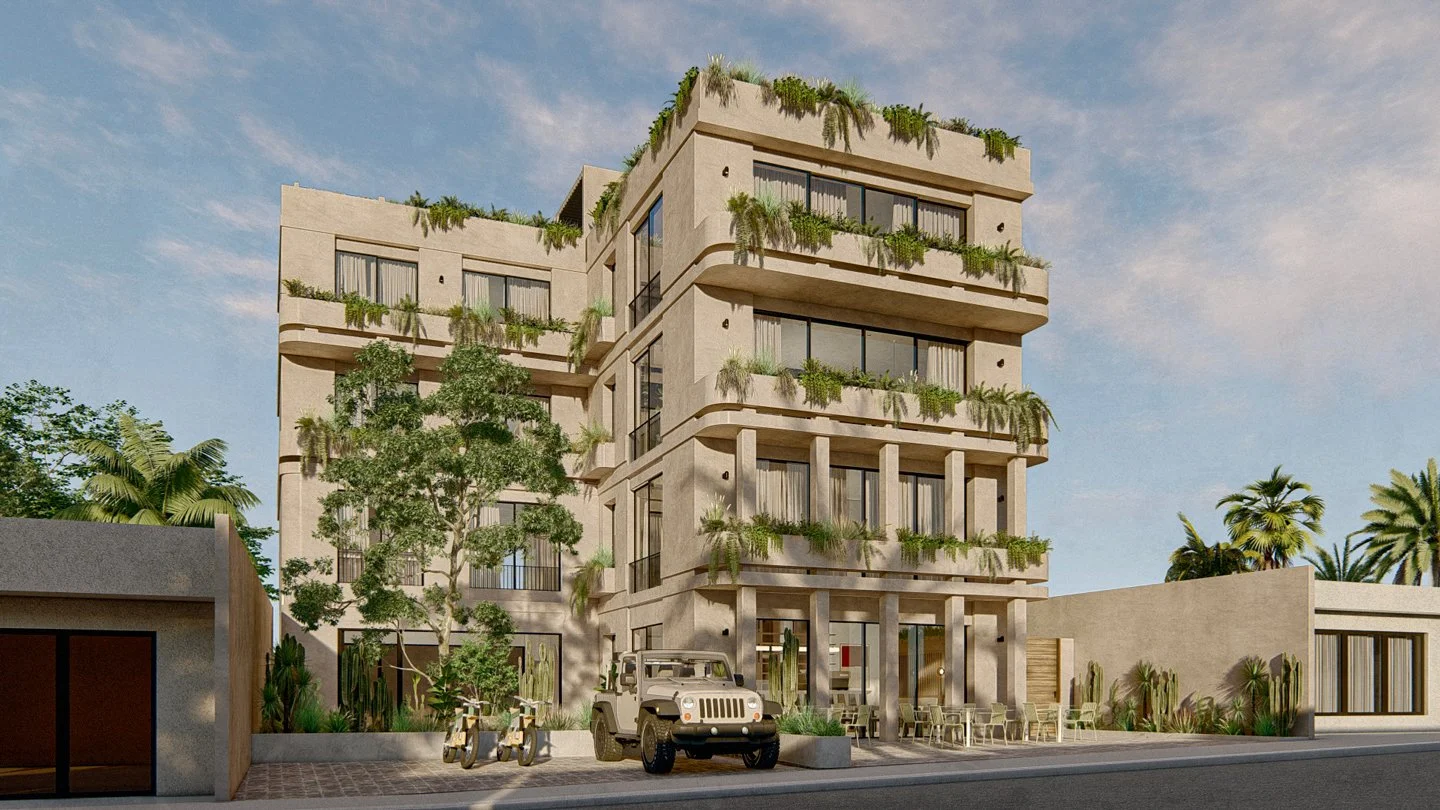
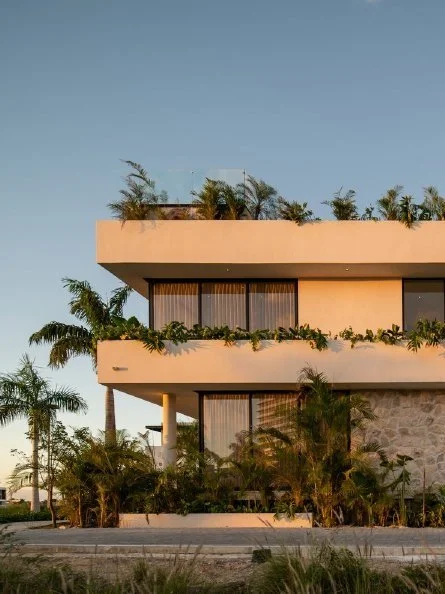
Estero is a one-of-a-kind mixed-use project nestled in the heart of Downtown San Jose del Cabo, just steps away from the vibrant and famous Art District. Seamlessly blending modern living with the relaxing Baja lifestyle, the project comprises six thoughtfully designed apartments for sale, catering to those seeking a distinctive desert and surf experience, while enjoying the comfort of urban life.
Use your email to register and download our brochure.
A UNIQUE MIXED - USE PROJECT

COMMERCIAL SPACE
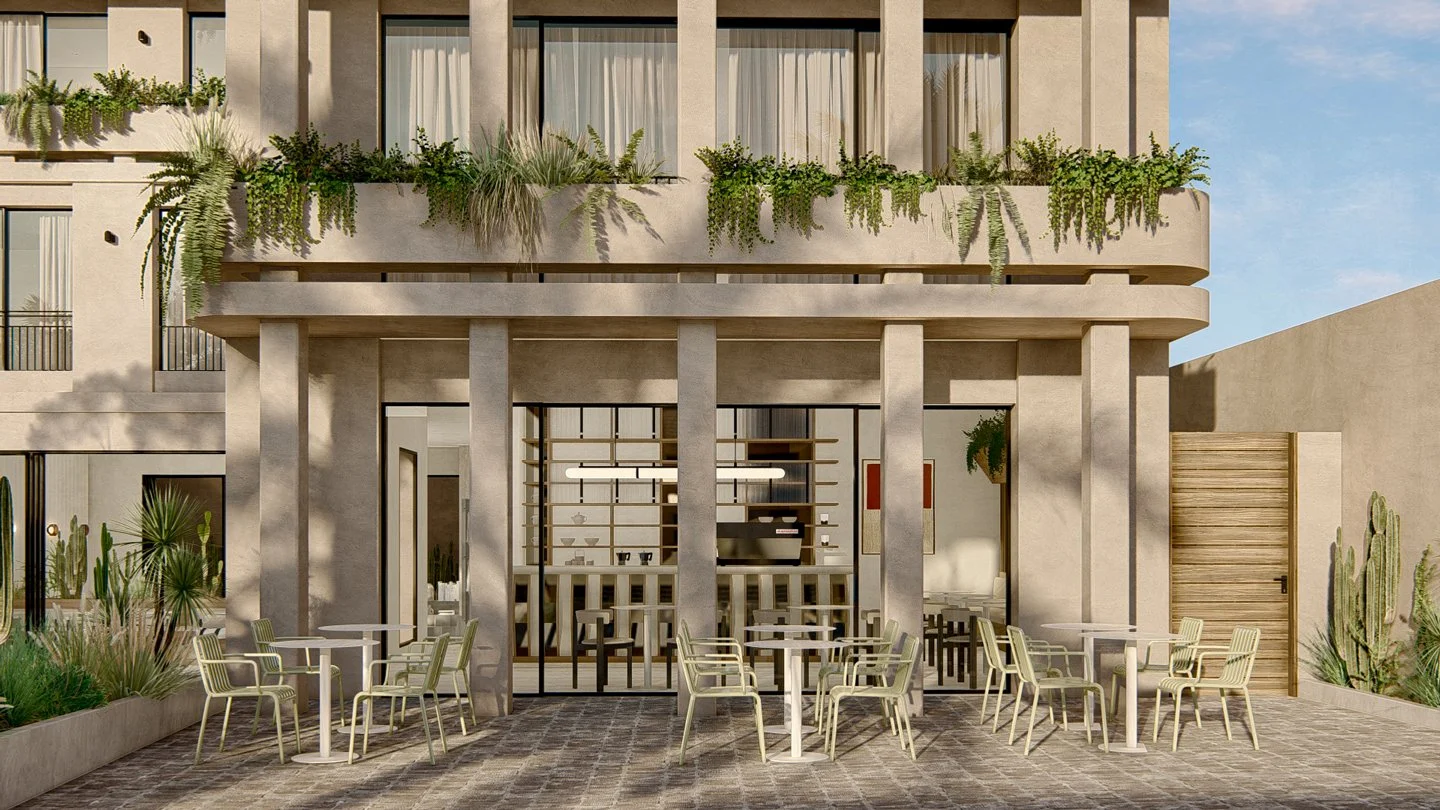
The project features dynamic commercial spaces that serves as a central hub for like-minded individuals looking to embrace an elevated Baja lifestyle. This versatile commercial space is a fusion of a farm to table restaurant, coffee shop, curated retail space, and a collaborative co-working area.

CONDOS
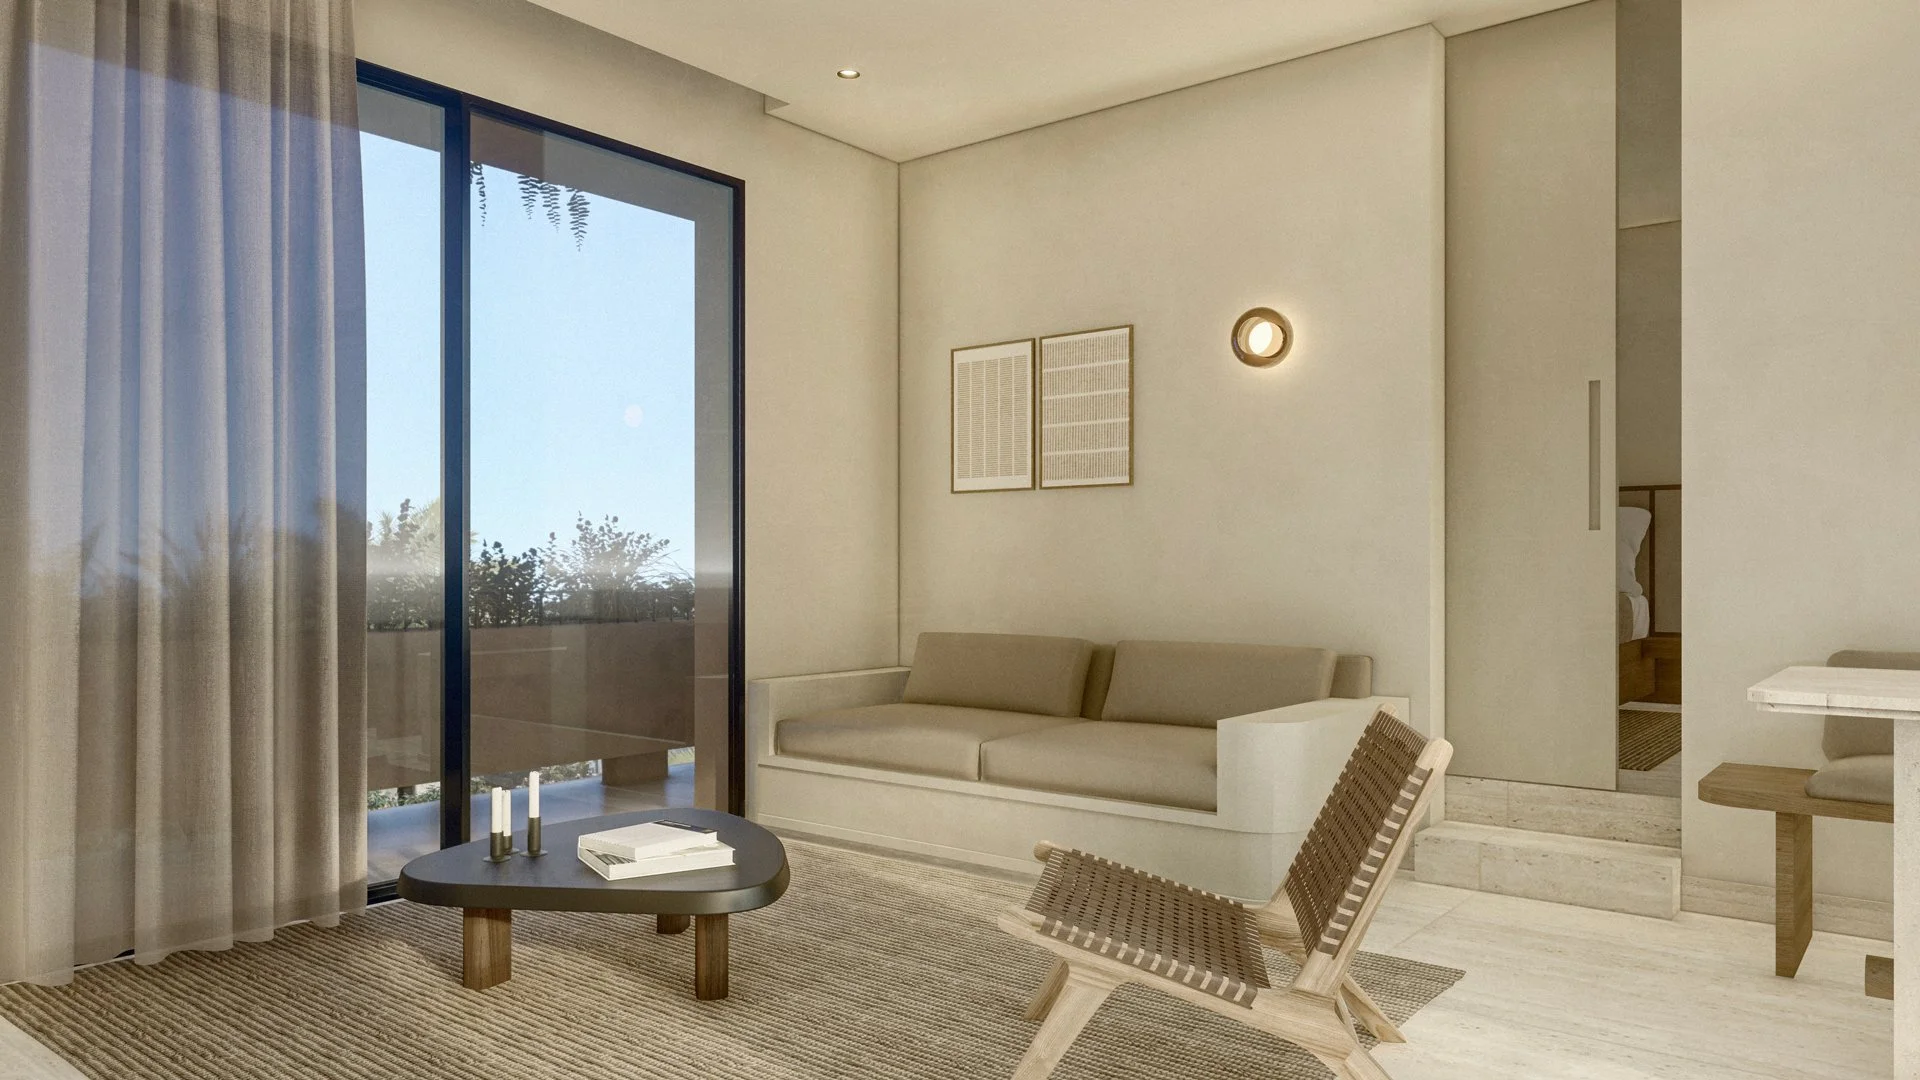
The project includes 6 condos for sale that range between 801 to 1,710 SQFT with one and two bedrooms.
Each of the units has been thoughtfully designed by award winning interior design and architecture firm Barde vanVoltt and Mexico City based architecture firm Arquipartners.
The project is a result of locally inspired architecture with the sophistication of Scandinavian design. It is both, warm and brutalist. Earthy tones help create the ideal canvas for bespoke furniture that blends seamlessly into a sophisticated Baja lifestyle.



ROOFTOP
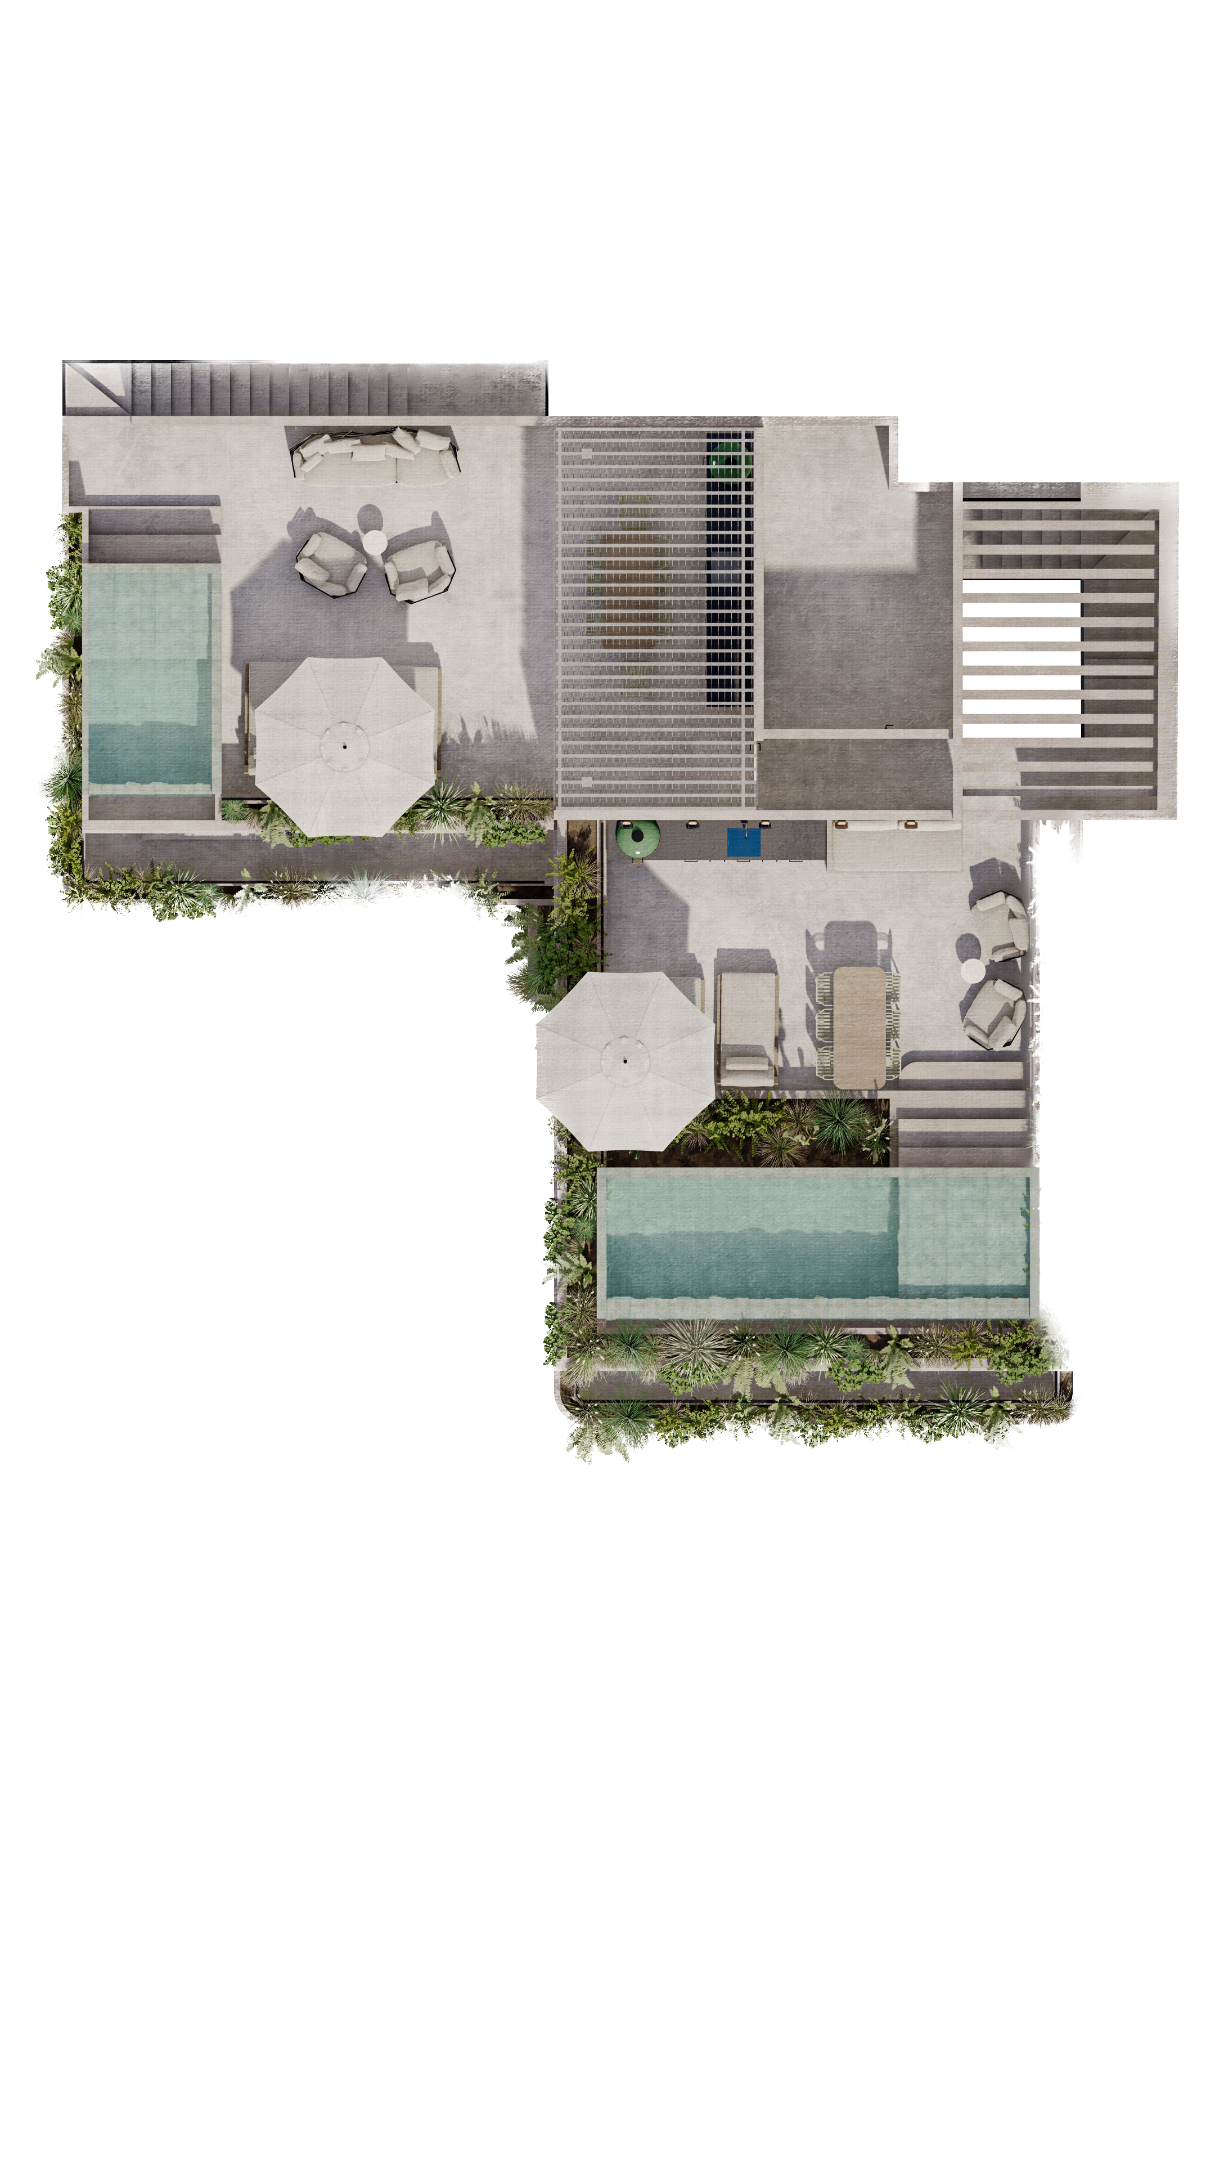
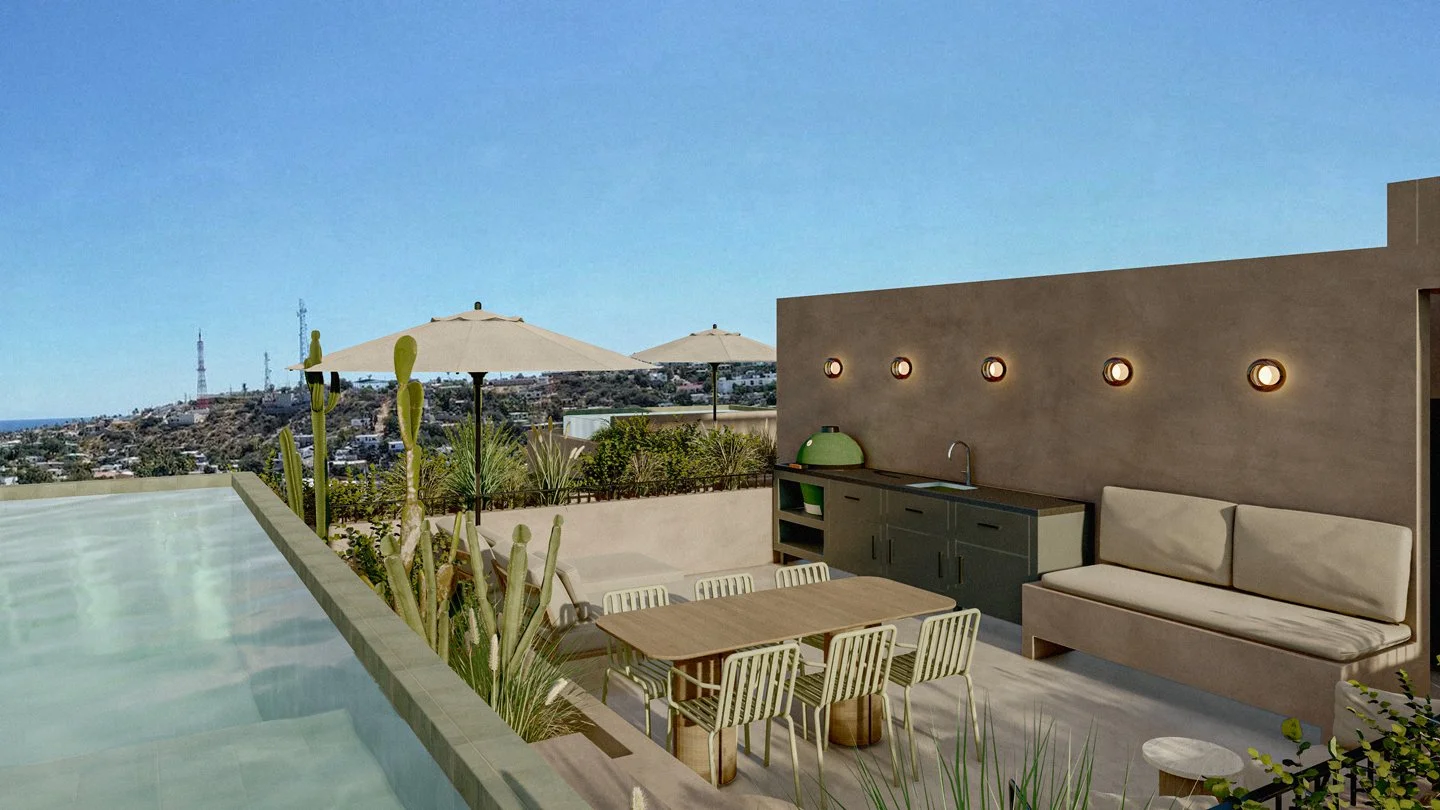
The rooftop is the ultimate gathering spot for the building residents. One of the sections is allocated to the PH302 as a private rooftop while the bigger pool is open to all the residents.
This space comes equipped with plunge pools and BBQ area, ideal to watch sunsets in the heart of Downtown San Jose del Cabo.

TEAM
-
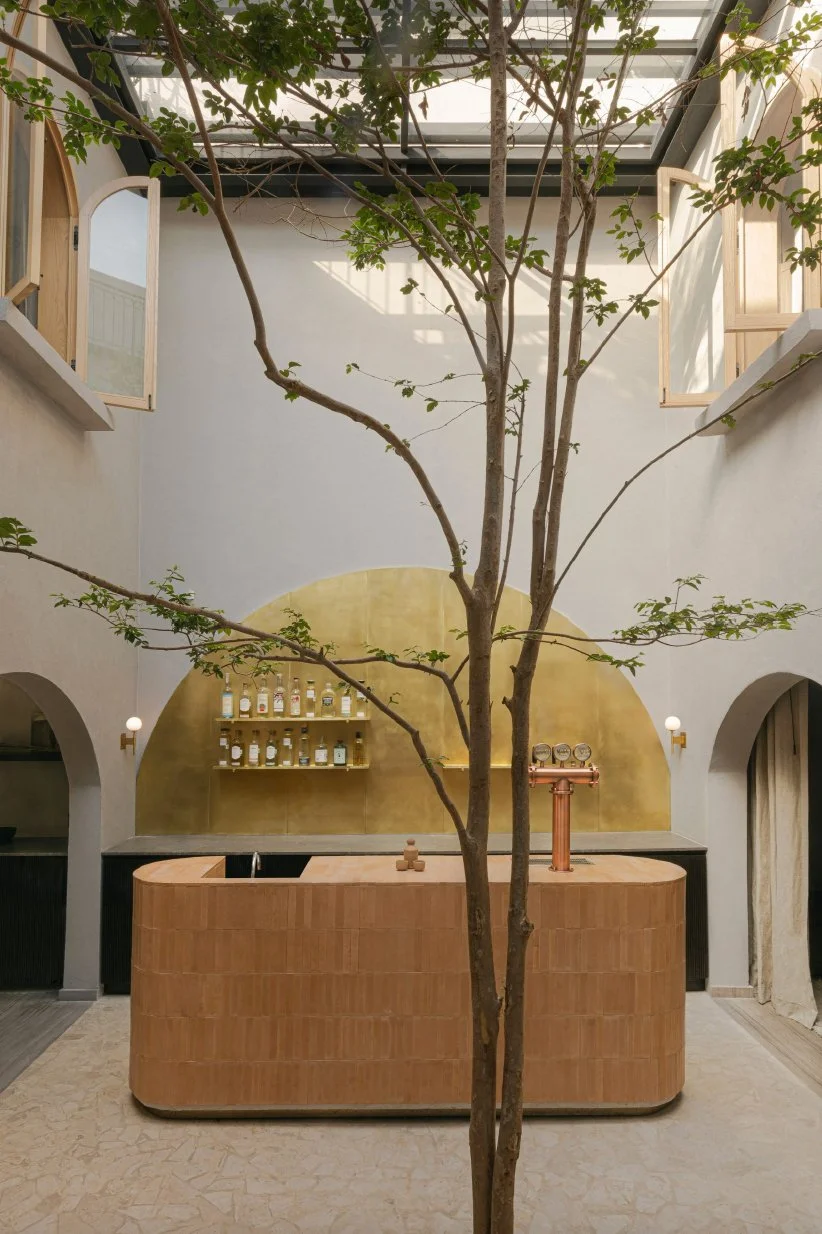
Is an international design and architecture firm that crafts unexpected spaces to lead inspiring lives. Their work has been featured in/on Architectural Digest, Elle Decoration, Harper’s Bazaar, Dezeen and others. They have been nominated by Dwell, Archdaily and won the Frame Awards in 2022.
-
A distinguished boutique real estate and hospitality developer renowned for shaping exceptional lifestyle experiences. With a proven track record of award-winning projects, OR Group stands as a symbol of innovation and intention.

-
Is a leading architecture and construction firm based out of Mexico City, with presence nationally and internationally.
Wether a commercial or residential space, Arquipartners has been delivering outstanding execution through attention to detail for more than 10 years.
https://www.arquipartners.com